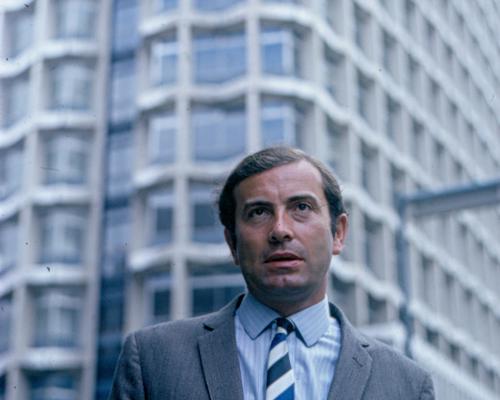
As a modern high-rise city, London had its skyline shaped through the acumen of the pioneering structural engineer Wilem Frischmann, who has died aged 95.(作为现代高层城市,伦敦的天际线因先驱结构工程师威尔姆·弗里施曼的才智而得以塑造,他已于95岁高龄去世。) Widely considered among the most influential engineers of his generation, he was best known for(最为人所知的是) his work with the modernist architect Richard Seifert. The 34-storey slab(板状建筑,厚板) of Centre Point at the east end of Oxford Street, and the City’s NatWest Tower (now Tower 42), at 600ft high, once Europe’s tallest building, were landmark(地标,里程碑) structures, establishing Frischmann’s reputation for engineering innovation.
作为一座现代高层城市,伦敦的天际线因先驱结构工程师威尔姆·弗里施曼的睿智而得以塑造,他已于95岁高龄去世。他被广泛认为是同代人中最具影响力的工程师之一,最为人熟知的是他与现代主义建筑师理查德·塞弗特的合作。位于牛津街东端的34层板式建筑中心点大厦,以及伦敦金融城的国民西敏寺塔(现为42塔),高600英尺,曾是欧洲最高的建筑,都是地标性建筑,奠定了弗里施曼在工程创新方面的声誉。
Conventional wisdom(传统观念,普遍看法) held that London’s soft clay(黏土,泥土) soil could not support high-rise towers, but Frischmann proved otherwise, developing the use of large-diameter piled foundations that made such structures achievable. “I was told you can’t build tower blocks on clay, so I made a point of(特意,特别重视) showing that you could,” he told the Observer in 2018. The method involved drilling(钻孔,钻探) a series of closely packed piled foundations to distribute(分散,分配) the building load. Frischmann would inspect the holes himself, and once got stuck in one, being obliged to spend the night there until finally extracted.(弗里施曼会亲自检查钻孔,有一次卡在洞里,被迫过夜直到最终被救出。)
传统观念认为伦敦松软的黏土无法支撑高层塔楼,但弗里施曼证明了事实并非如此,他开发了大直径桩基的使用,使此类建筑得以实现。“有人告诉我不能在黏土上建造塔楼,所以我特意证明可以,”他在2018年对《观察家报》说。该方法涉及钻探一系列紧密排列的桩基以分散建筑荷载。弗里施曼会亲自检查钻孔,有一次曾卡在洞里,被迫在那里过夜,直到最终被救出。
Centre Point, completed in 1966, also introduced precast(预制的) concrete elements that served both as structure and facade(立面,外观), reducing the load on internal columns and eliminating the need for scaffolding(脚手架). Slotted together(拼接在一起) like a colossal(巨大的,庞大的) jigsaw, rising by a storey a week, the T-shaped concrete panels created an op-art patterned exoskeleton(外骨骼,外部框架), though the architectural historian Nikolaus Pevsner sniffily(轻蔑地,嗤之以鼻地) described Centre Point as “coarse in the extreme(极其,非常)”. It received Grade II-listed status(英国二级保护建筑) in 1995.
中心点大厦于1966年竣工,还引入了预制混凝土构件,既作为结构又作为立面,减少了内部柱子的荷载,并消除了对脚手架的需求。这些T形混凝土板像巨大的拼图一样拼接在一起,以每周一层的速度上升,形成了欧普艺术图案的外骨骼,尽管建筑历史学家尼古拉斯·佩夫斯纳轻蔑地将中心点大厦描述为“极其粗糙”。它于1995年被列为二级保护建筑。